Philly Row Houses: The Story Behind the City’s Most Familiar Face
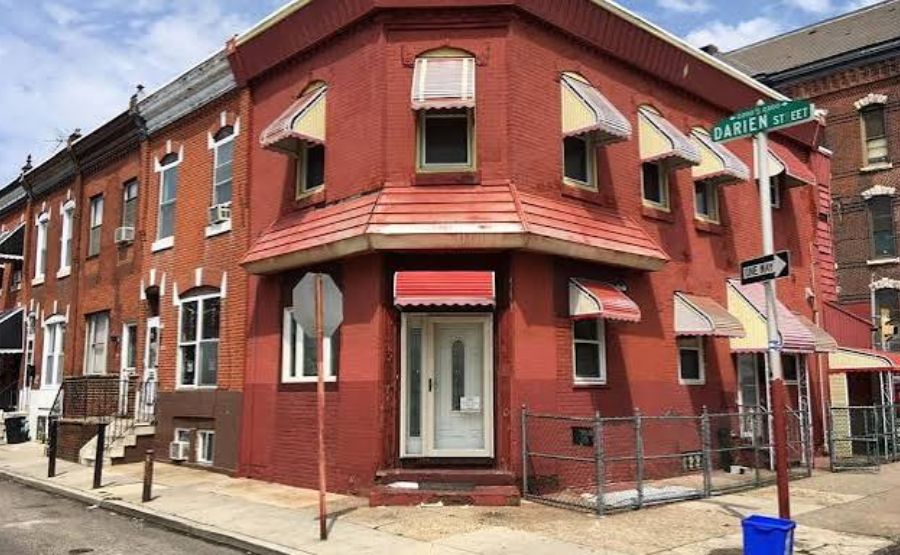
Grab a coffee and sit with me for a minute. I want to talk about something you’ve probably walked past a thousand times without really looking at it: the row house. If you’ve ever strolled down a Philadelphia street and noticed how the houses seem to hold hands, shoulder to shoulder, brick after brick after brick, you already know the shape of this story. You just haven’t heard all of it yet.
I’ve spent a long time poking around this topic, and the more I learn, the more I think row houses are basically Philadelphia’s diary. Every block tells you something about who built it, who needed it, and who fought to keep it standing. So let’s walk through it together, slowly, the way you’d walk down a quiet street on a Sunday morning.
Key Facts
| Fact | Detail |
| What they are | Narrow attached homes that share side walls with their neighbors |
| Typical width | Around 14 to 18 feet wide, sometimes narrower |
| Share of city housing | Roughly 6 out of every 10 homes in Philadelphia |
| Earliest examples | Late 1600s, tied to William Penn’s original city plan |
| Smallest version | The trinity or “bandbox” house, often under 600 square feet |
| Most famous trinity block | Elfreth’s Alley in Old City, one of the oldest residential streets in the country |
| Main building material | Brick, chosen for cost, availability, and fire safety |
| Nickname for the city | “The City of Homes,” earned by the late 1800s |
| Big modern challenge | Thousands of vacant or neglected row houses across the city |
| Growing trend | Turning old row houses into energy-efficient “passive house” homes |
How It All Started With a Broken Promise
Here’s something funny. William Penn never actually wanted row houses. He dreamed up Philadelphia as a “greene country towne,” a place with wide lots, garden space, and houses spread far apart from each other, almost like a countryside estate stretched across a grid. He wanted breathing room.
Land speculators had other plans. Almost as soon as the ink dried on Penn’s vision, people started slicing up those big generous lots. They squeezed narrow streets and tucked alleys between the main roads. Then they built small, tight houses to fill every inch they could. By the late 1600s, the first rows were already going up near the Delaware River, close to the docks where dockworkers and tradespeople needed somewhere cheap and close to live.
So in a strange way, the row house was born out of Penn’s plan getting broken. His polite countryside dream turned into a crowded, clever, resourceful city almost overnight. I find that kind of wonderful, honestly. The city didn’t follow the blueprint. It wrote its own.
See aslo”Death Kiss (2018): The Most Wonderfully Weird B-Movie You’ve Probably Never Heard Of“
The Tiny House That Started a Movement
Before there were grand three-story rows with fancy cornices, there was something much humbler: the trinity house. You might also hear it called a bandbox house, or, if you grew up around here, a “Father, Son, and Holy Ghost” house.
Picture this. A house no wider than sixteen feet on any side. Three floors, stacked straight up like a little tower. One single room on each floor. No hallway doors between rooms, just a tight spiral staircase tucked behind a chimney, winding you up from floor to floor. The kitchen usually lived in the basement, and the toilet sat outside in a small courtyard, at least in the earliest versions.
These weren’t built for the wealthy. They were built quickly and cheaply, often behind bigger, grander homes, in courts and alleys most visitors would walk right past without noticing. Servants lived in them. Dockworkers lived in them. Later, waves of German and Irish immigrants moved into them, looking for an affordable foothold in a growing city. After 1780, when Pennsylvania began phasing out slavery, some free Black Philadelphians found their first taste of homeownership in these same tiny houses.
Elfreth’s Alley still holds some of the oldest surviving examples, dating back to the early 1700s. Walk down that alley today and you’re standing where dockhands and tradespeople stood three hundred years ago. That gives me a little shiver every time I think about it.
From Tiny Boxes to Grand Boulevards
Not every row house stayed tiny, of course. As Philadelphia’s wealth grew through the 1700s and 1800s, so did the ambition behind these homes.
Architectural historians often point to 1799 as a turning point. That year, an architect named Thomas Carstairs built a row of homes on Sansom Street known as “Carstairs Row.” What made it special wasn’t size. It was uniformity. Every house in the row matched its neighbors, built as one coordinated design instead of a patchwork of separate builders doing their own thing. That idea, a whole block designed as a single harmonious statement, caught on fast.
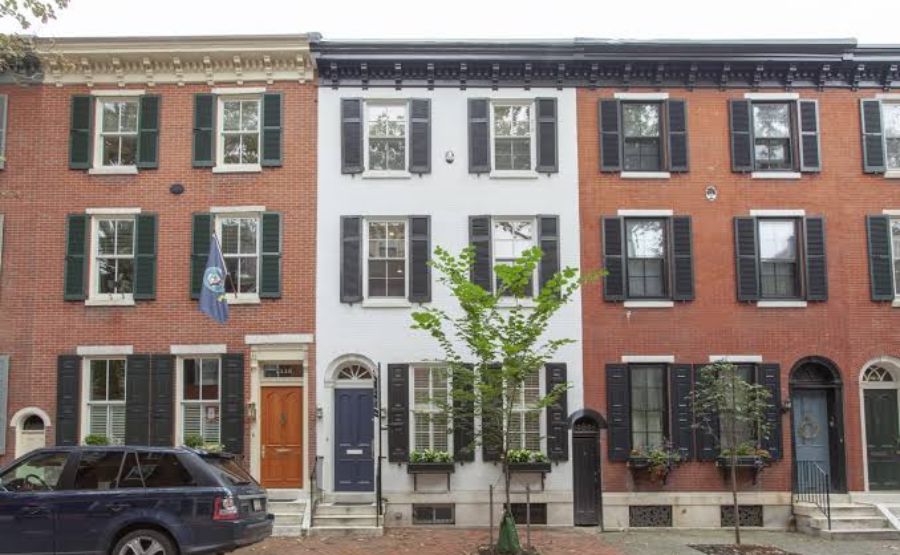
Soon the city had a whole family tree of row house styles, each one aimed at a different budget and a different dream. There was the modest “London house” plan, simple and efficient. There was the “city house,” a bit roomier. There was the grand “town house” plan, the kind wealthy merchants and their families lived in, with two staircases, one for the family and one hidden for servants.
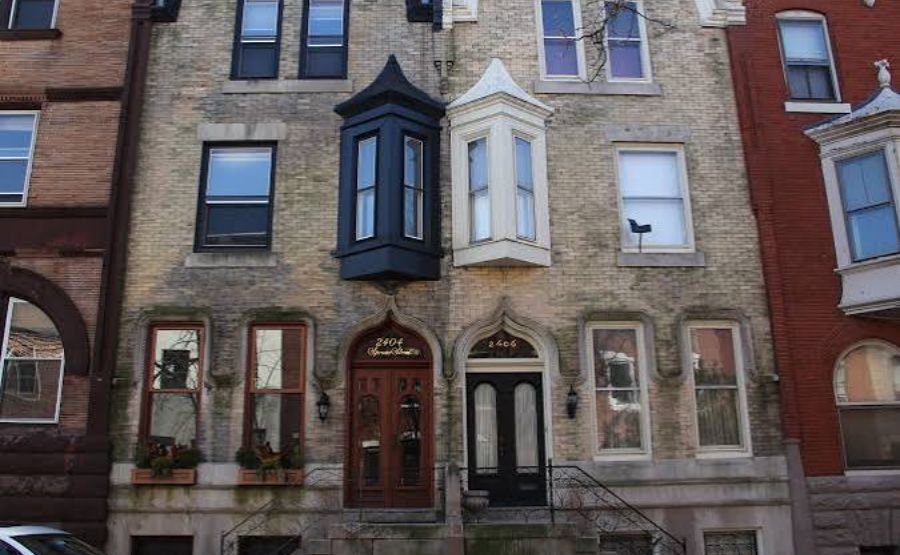
By the Victorian era, some of these homes had grown into full-blown mansions, dressed up with Gothic detailing, tall windows, and ornate trim. You can still see incredible examples of this along blocks in Rittenhouse and Fitler Square. Then, as streetcars started rattling through the city in the late 1800s, a new style appeared: the “streetcar townhouse,” roomier than the old bandbox but not quite mansion-sized, with front porches and bay windows, built to fit families who wanted a little more space without leaving the city.
So really, the row house was never one thing. It was a whole spectrum, stretching from a servant’s single room to a merchant’s showpiece, all using the same basic idea: build up, not out, and share a wall with your neighbor.
Why Brick, Why Narrow, Why This Way
I used to think the narrow shape and brick walls were just style choices. Turns out they were survival choices too.
After London’s Great Fire in 1666, builders across the English-speaking world started favoring brick and stone over wood, because fire could tear through a wooden neighborhood in hours. Philadelphia took that lesson to heart. Brick was everywhere here anyway, made locally and easy to get, so it made sense on cost alone. But it also meant that if one house caught fire, the thick masonry walls next door had a fighting chance of stopping the flames from spreading down the whole block.
The narrow width wasn’t random either. Skinny lots meant a builder could squeeze more houses onto a single block, which meant more affordable homes for more people. And because the houses touched on both sides, each one got a kind of built-in insulation. Your neighbor’s wall keeps some of your heat in during the winter, whether you realize it or not. Nobody was thinking about climate change in 1750, but they accidentally built something pretty energy-smart.
A Culture Built on Shared Walls
Here’s the part that I think matters most, even more than the architecture. Living in a row house does something to you socially. You cannot really hide from your neighbors. Your wall is their wall. Your stoop faces their stoop. When someone slams a door three houses down, you probably hear it.
That closeness built something real. For generations, Philly rowhouse blocks have functioned almost like extended families. People sat out on their stoops in the evening. Kids ran between houses. Neighbors watched each other’s kids, borrowed sugar, gossiped, argued, made up. A city planner might call this “density.” A person who actually lived it would probably just call it home.
Of course, closeness cuts both ways. A trinity house resident once told a reporter that with no doors between rooms, there’s no real privacy in a house like that. No door to slam when you’re upset, she said, because there’s nowhere private enough to even have that argument in the first place. The very thing that builds community also strips away a bit of personal space. It’s a trade-off, and different people feel differently about whether it’s worth it.
The Hard Years: When Rows Started Falling Apart
Not every chapter of this story is warm and cozy. Starting in the mid-1900s, Philadelphia went through a rough stretch. Factories closed. Jobs disappeared. People moved out to the suburbs in huge numbers. Between the 1950s and the 1970s, whole neighborhoods lost population, and with fewer people around to care for them, thousands of row houses sat empty.
Government “urban renewal” projects, meant to clean things up, sometimes made things worse. Entire courts of trinity houses, places that had stood for over a century, got bulldozed to make room for highways or big public housing blocks. Some of what got lost in those years can never be rebuilt. It’s gone.
And honestly, this isn’t just history. It’s happening right now. Investigative reporting from late 2025 found that Philadelphia doesn’t even have an accurate count of how many vacant buildings sit across the city. Families are living next to rowhouses that inspectors have labeled “imminently dangerous,” meaning they could collapse. One woman described hearing her attached neighbor’s house crumble in a storm, watching a tree grow up through the hole where a wall used to be, terrified that a slammed door somewhere might bring the whole thing down onto her own home.
What really stings is who this affects most. Reports show that a huge share of these dangerous, vacant rowhouses sit in neighborhoods that are predominantly Black, places already hit hardest by decades of disinvestment. This isn’t an accident of geography. It traces straight back to old patterns of who got investment and who got ignored.
Gentrification, Repair, and the Fight to Stay
At the same time these blocks are crumbling in some neighborhoods, others are booming. Areas like Fishtown, Passyunk Square, and Brewerytown have seen home values shoot upward as new buyers move in and old houses get flipped into open-concept, modern spaces.
That boom brings real tension. Advocacy groups have pointed out that in the years after 2000, huge shares of new market-rate housing went up in North, South, and West Philadelphia, right as those same areas saw their Black population drop by roughly a quarter. People who fought to raise their families and build community on these blocks were being priced right out of them.
There’s a group here called the Healthy Rowhouse Project that tries to fight this from a different angle. Their argument is simple and, honestly, kind of beautiful: the most affordable housing already exists. It’s the row house someone’s grandmother has owned for forty years. The problem isn’t that these homes are worthless. It’s that a lot of low-income owners can’t afford the repairs needed to keep them safe and livable. One advocate compared these brick rowhomes to the sturdy house in the Three Little Pigs story, the one the wolf couldn’t blow down. They can genuinely last another hundred years, she said, if people just get the help they need to take care of them.
That’s the real heart of the housing story in Philadelphia right now. It’s not really about whether row houses are worth saving. Everyone agrees they are. It’s about who gets to stay in them while they’re being saved.
Turning Old Bones Into Green Machines
Here’s a hopeful thread running through all of this. Some architects and homeowners have realized that a 150-year-old brick row house, of all things, might be a secret weapon against climate change.
The idea is called Passive House design, and it focuses on sealing a building so tightly that almost no heat escapes in winter and almost no heat sneaks in during summer. A well-known architect in this space once joked that people worry passive house retrofits sound wildly expensive and radical, all while sitting inside a historic Philly row house that had already been converted into one.
Row houses have a head start here.Compared to a detached house, they lose less heat through the sides since they share walls with their neighbours.. One Fishtown couple gutted their 1850s rowhouse and wrapped the inside with an airtight membrane, cutting their heating and cooling needs so dramatically that a small heat exchanger could handle most of the work. Their whole insulation upgrade cost around twenty thousand dollars, a real number for a real project, not some fantasy renovation budget.
There’s something poetic about it. The greenest building, as one architect likes to say, is the one that’s already standing. Instead of tearing these houses down and building something new, which takes decades to make up for environmentally, people are learning to make the old bones work harder and smarter. The row house wasn’t built with climate change in mind. It just turns out to be pretty good at fighting it anyway.
Walking Through a Trinity House Today
If you ever get the chance to step inside a real trinity house, take it. It feels different from any other kind of home. You climb a narrow, curling staircase that seems built for someone smaller than you. Each floor holds exactly one purpose: sleep here, cook there, sit and read up top. There’s no wandering hallway, no wasted space, nothing extra.
Some owners have found real joy in that simplicity. Living small forces a kind of intentional life. You can’t accumulate clutter you don’t have room for. Every object earns its place. For someone drawn to a slower, quieter, more minimal way of living, a trinity house isn’t a limitation. It’s a gift.
But not everyone will find it appealing, and that’s okay too. Families with young kids often find the lack of privacy exhausting, the stairs a genuine safety worry, the tight footprint impossible to grow into. One couple who loved their trinity eventually moved out specifically because they couldn’t picture raising a toddler safely on those steep, winding stairs. Both feelings are true at once. The trinity house is charming and it is genuinely hard to live in, depending entirely on what season of life you’re in.
The Renovation Puzzle Nobody Talks About Enough
Renovating a row house is its own strange art form. These homes were built long before anyone thought about open kitchens or modern plumbing, so contractors constantly run into leftover chimneys jutting through rooms, tight awkward hallways, and strange transitions where old construction meets new. Every project becomes a bit of a negotiation between the house’s original bones and the way people actually want to live today.
Kitchens are usually the trickiest room. Designers who specialize in these homes talk about hiding modern appliances behind paneled fronts so a kitchen still feels like part of a historic living space rather than a sterile insert dropped into an old house. It’s a careful balancing act: keep the character, gain the function.
And renovations aren’t cheap or simple. Anyone who has watched an HGTV-style rowhouse flip knows the fun, tidy version. The real version involves permits, historic commission approvals in protected neighborhoods, and constant surprises hiding behind hundred-year-old plaster.
What Makes Philadelphia Different From Other Row House Cities
Baltimore gets compared to Philadelphia a lot, and for good reason. Both cities are famous for their attached brick homes. But the flavor is different. Baltimore’s rows tend to be more uniform, often finished with a stucco-like coating called formstone and marble front steps that residents take real pride in scrubbing clean. Philadelphia’s rows are wilder and more varied, ranging from a servant’s trinity to a merchant’s mansion, all mixed together on the same walkable grid.
Baltimore has also struggled with vacancy on a truly staggering scale, with tens of thousands of empty rowhouses across the city. Philadelphia’s vacancy problem is serious too, as we’ve talked about, but the two cities have taken somewhat different paths trying to solve it, each learning a little from watching the other stumble and recover.
Final Thoughts
If you take one thing away from all this, let it be this: a row house is never just a building. It’s a decision somebody made a long time ago about how strangers should live near each other. Close enough to share warmth. Close enough to hear each other’s lives happening. Close enough that community becomes almost unavoidable, whether you wanted that or not.
Some of these houses are crumbling right now, forgotten by systems that should be protecting the families living beside them. Others are being lovingly restored, sealed up tight against the cold, turned into quiet, efficient, beautiful homes that could easily stand for another century. Both things are true about Philadelphia at the same time, and I think that’s actually the most honest way to describe this city. It holds contradiction well. It always has.
Next time you walk down a block of row houses, maybe slow down for a second. Notice the little differences between one house and the next, the mismatched paint colors, the porch someone added, the stoop somebody has swept every single morning for thirty years. That block is a quiet kind of history book. You’re allowed to read it.
FAQs
1. What exactly is a row house?
A row house is a home built attached to the houses on either side of it, sharing a wall with each neighbor. In Philadelphia, they’re usually narrow, brick, and two to four stories tall.
2. Is “row house” or “rowhome” the correct term?
Honestly, both are used constantly here, and there’s no official winner. “Rowhouse” and “rowhome” both show up in local speech, and even longtime residents argue about which sounds more natural.
3. What is a trinity house?
A trinity house, also called a bandbox or “Father, Son, and Holy Ghost” house, is a tiny three-story row house with just one room per floor, connected by a narrow spiral staircase. They were originally built as cheap housing for servants and working-class residents.
4. Why are Philadelphia row houses made of brick?
Brick was affordable and locally available, and it offered much better fire protection than wood, especially important once builders started packing homes tightly together on narrow lots.
5. How many row houses are there in Philadelphia?
Row houses make up roughly 60 percent of the city’s total housing stock, making Philadelphia one of the most row-house-dense cities in the entire country.
6. Why does Philadelphia have so many vacant row houses?
Decades of factory closures, population loss, and underinvestment left many neighborhoods with empty, deteriorating houses. The city has also struggled to accurately track and address the scale of the problem.
7. Can a vacant row house really collapse into the house next door?
Sadly, yes. Because these homes share structural walls, a badly neglected vacant house can genuinely damage or destabilize the occupied home right beside it, which is exactly what’s happening in parts of North and Southwest Philadelphia right now.
8. Are row houses good for the environment?
In a lot of ways, yes. Shared walls naturally cut down on heat loss, and many old row houses are sturdy enough to be retrofitted into highly energy-efficient “passive houses” without needing to be torn down.
9. What is the Healthy Rowhouse Project?
It’s a coalition of designers, architects, and health advocates working to help low-income homeowners repair and maintain their row houses, based on the idea that keeping people in existing affordable homes is smarter than building new housing from scratch.
10. Is it hard to live in a trinity house?
It depends entirely on your lifestyle. Trinities can feel wonderfully simple and cozy for a couple or a single person, but the tight winding stairs and lack of privacy can be genuinely difficult for families with small children or anyone needing more space.
11. What is gentrification doing to Philadelphia’s row house neighborhoods?
Rising home values in neighborhoods like Fishtown and Brewerytown have brought renovation and investment, but they’ve also pushed up prices and property taxes, contributing to the displacement of longtime residents, especially in historically Black neighborhoods.
12. Where can I see the oldest surviving row houses in Philadelphia?
Elfreth’s Alley in Old City is the most famous spot, home to trinity houses dating back to the early 1700s. It’s considered one of the oldest continuously inhabited residential streets in the entire country.
13. Are Philadelphia row houses protected from demolition?
Some are, if they sit within designated historic districts or hold individual historic status through the Philadelphia Historical Commission, but plenty of ordinary row houses outside those protections can still be altered or torn down.
14. What’s the difference between a row house and a twin house?
A row house shares walls with houses on both sides, forming a continuous line. A twin house shares just one wall with a single neighboring house, so it’s technically semi-detached rather than fully attached.
15. Why is Philadelphia nicknamed the “City of Homes”?
By the late 1800s, boosters started using that phrase to highlight how many Philadelphians owned modest single-family row houses, contrasting the city with places like New York, where crowded tenement apartments were far more common.
Every story matters—discover them all with Daily Narrative.